
Address
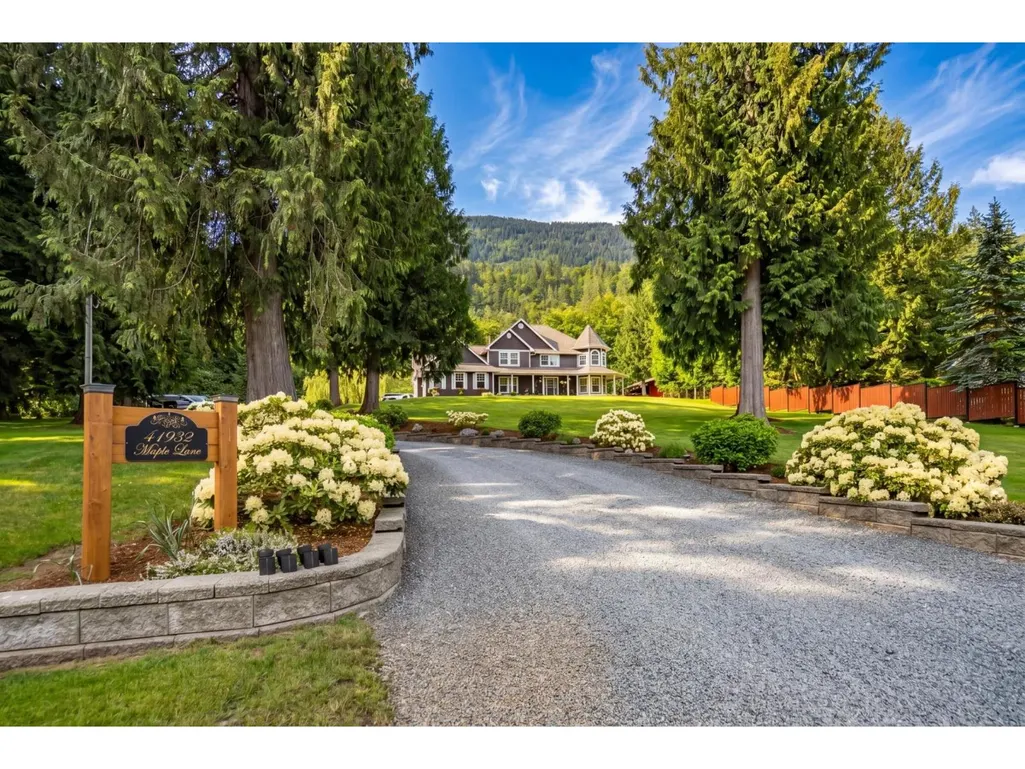
41932 Maple Lane|majuba Hill, Yarrow, BC
Price
$ 2,999,900
Property Attributes
- ID#R3147399
- TypeSingle Family
- Listing Status Active
- MunicipalityYarrow
- CityYarrow
- AreaYarrow
- Postal CodeV2R 5G9
- Style
- Year Built2002
- Price$ 2,999,900
- Bedrooms4
- Bathrooms3
- Half Bathrooms0
- Sqr Footage2734
- Lot Size3 Acres
Data Source:
Canadian Real Estate Association (CREA)
Property Description
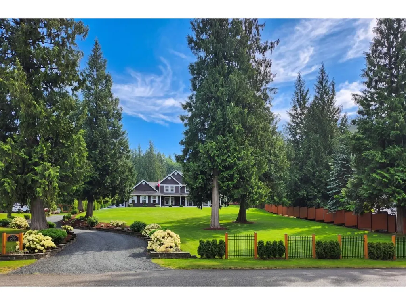
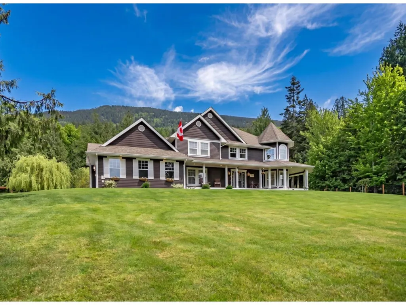
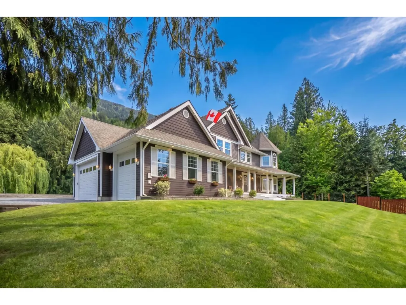
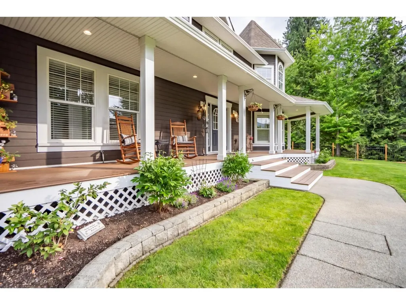
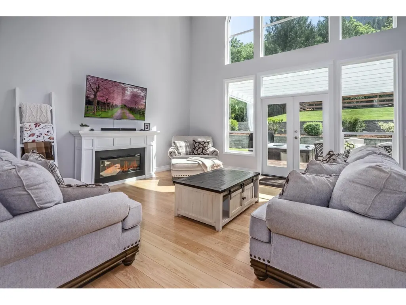
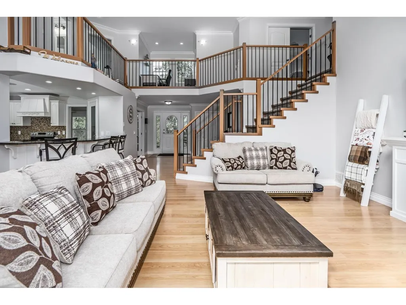
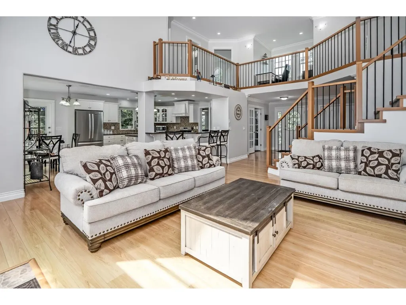
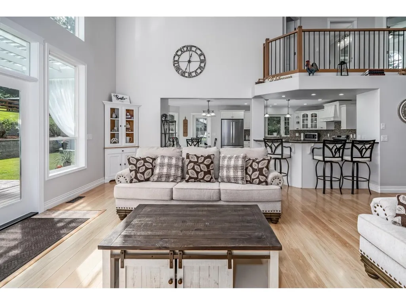
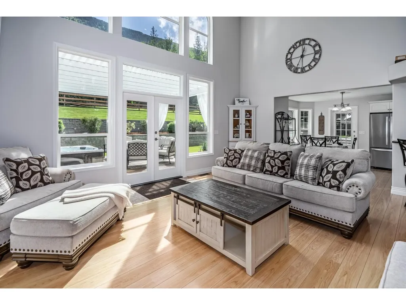
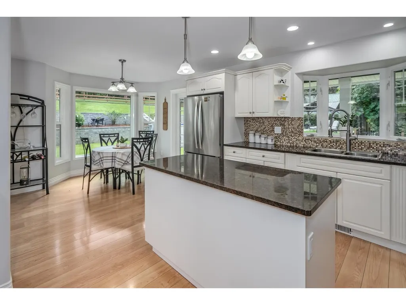
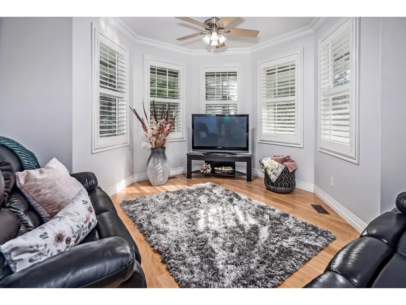
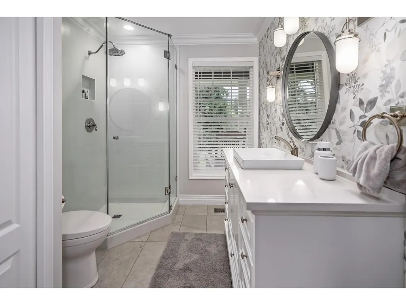
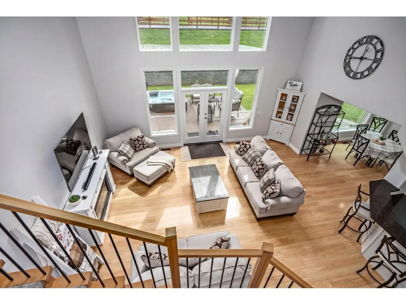
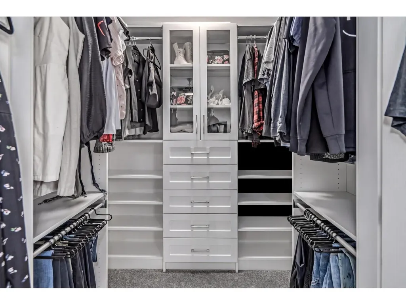
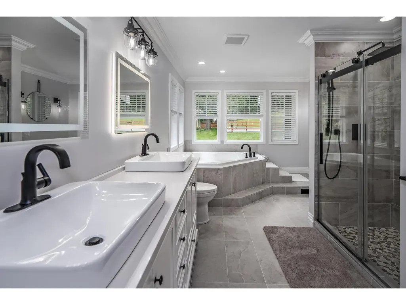
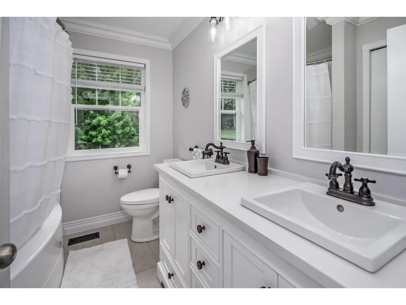
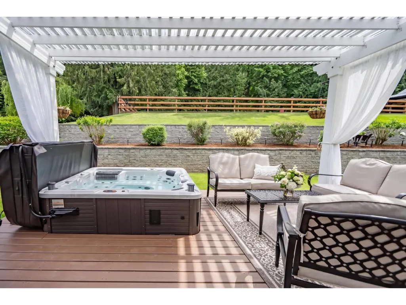
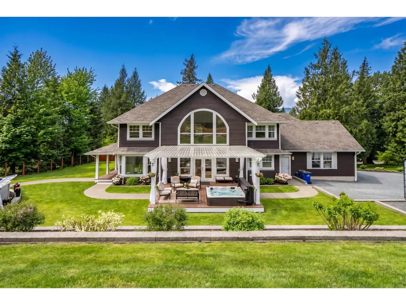
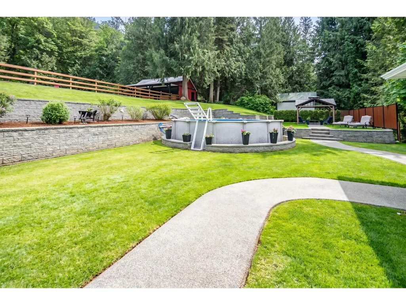
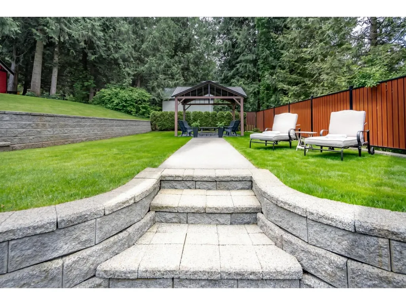
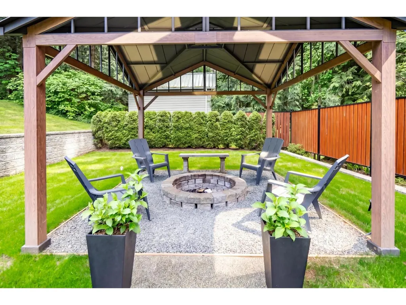
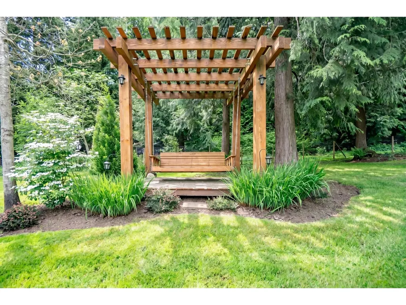
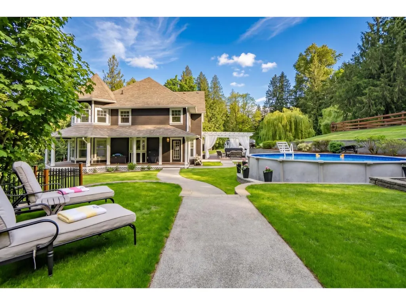
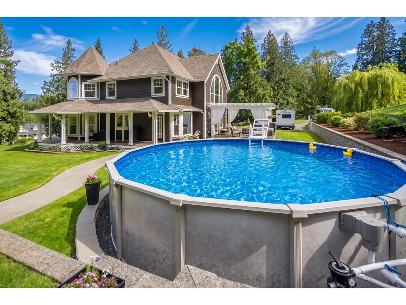
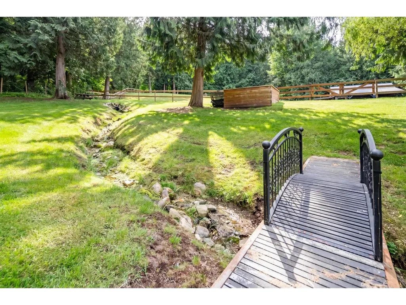
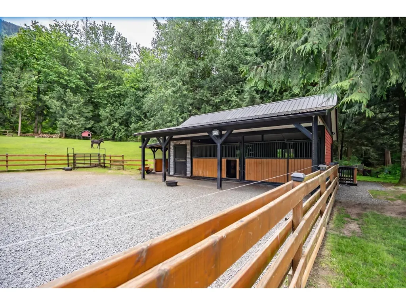
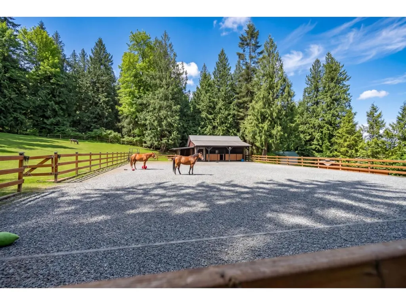
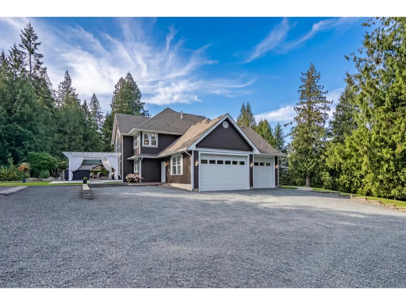
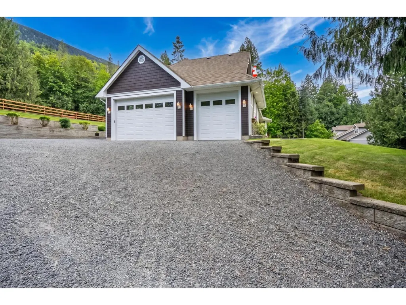
HORSE LOVERS! A rare legacy estate in coveted Yarrow, this breathtaking 2.57-acre retreat blends luxury living w/ a spectacular natural mountain setting. Original owner custom-built 2-storey home wrapped in nearly 100' of covered veranda, soaring vaulted ceilings, & beautifully updated baths. Stunning equestrian setup w/ riding ring & a custom barn featuring oversized stalls, fenced pasture, & lean-to. Entertain year-round on the covered deck w/ in-deck hot tub, gather around the fire pit, or unwind beside the rippling creek. Impeccably manicured grounds, block wall architecture, custom above-ground pool, triple garage, extensive RV parking with sani-dump, & zoning allows for a coach home, if desired. A truly unforgettable acreage lifestyle property. * PREC - Personal Real Estate Corporation (id:7434)
General Features
| Property Type | Single Family |
|---|---|
| Building Amenities | Laundry - In Suite |
| Building Appliances | Washer, Dryer, Refrigerator, Stove, Dishwasher |
| Building Type | House |
| Ownership Type | Freehold |
| Building.StoriesTotal | 2 |
Interior Features
| Building Fireplace Present | True |
|---|---|
| Building Fireplace Total | 1 |
| Building Heating Type | Forced air |
| Building Heating Fuel | Natural gas |
| Basement Type | Crawl space |
| Construction Style Attachment | Detached |
| Living Area Range | 2734 |
| Bedrooms | 4 |
Exterior Features
| Pool Type | Outdoor pool |
|---|---|
| ViewType | Mountain view |
Room Details
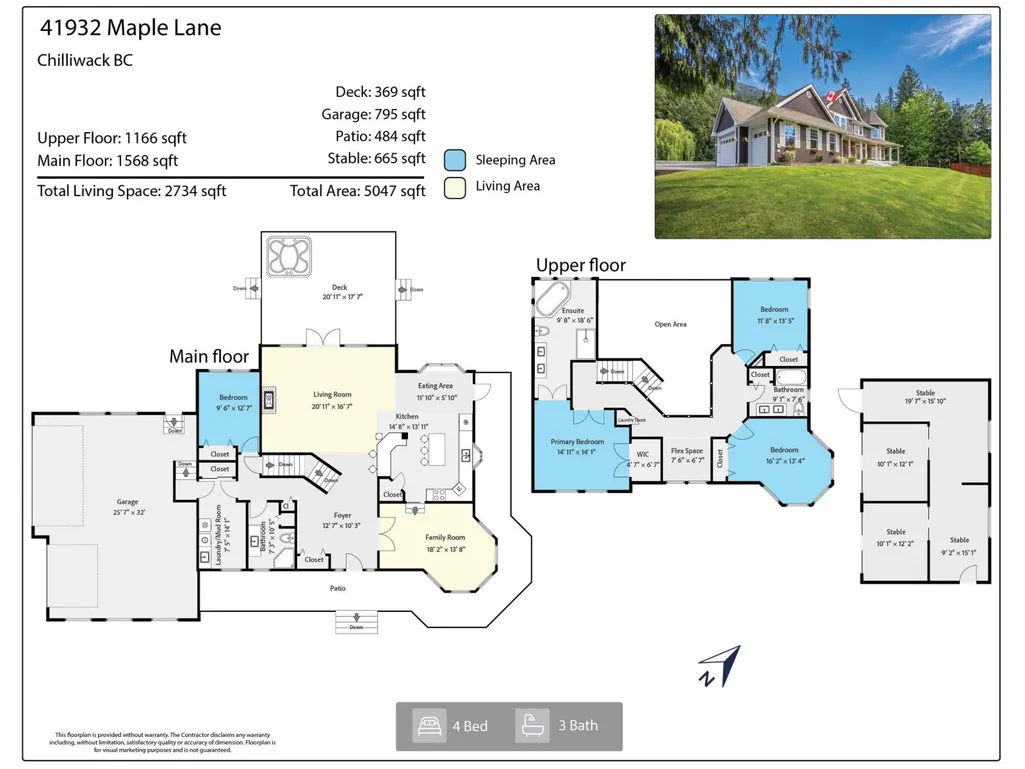
| Room | Dimensions | Level | Flooring | Details |
|---|---|---|---|---|
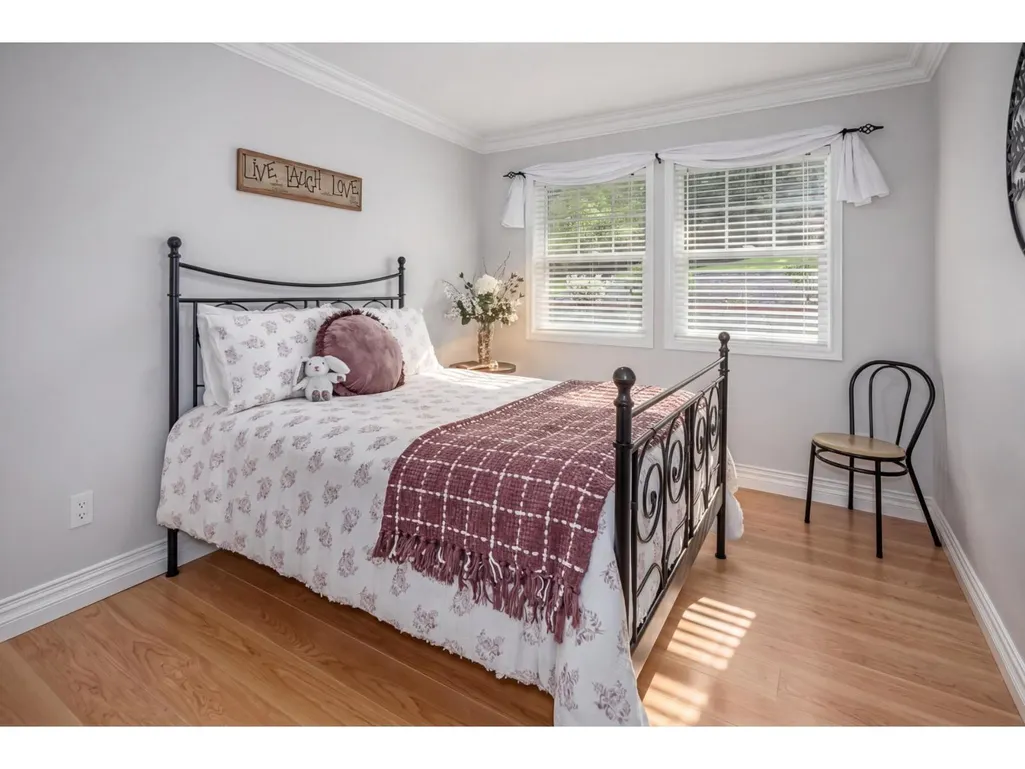
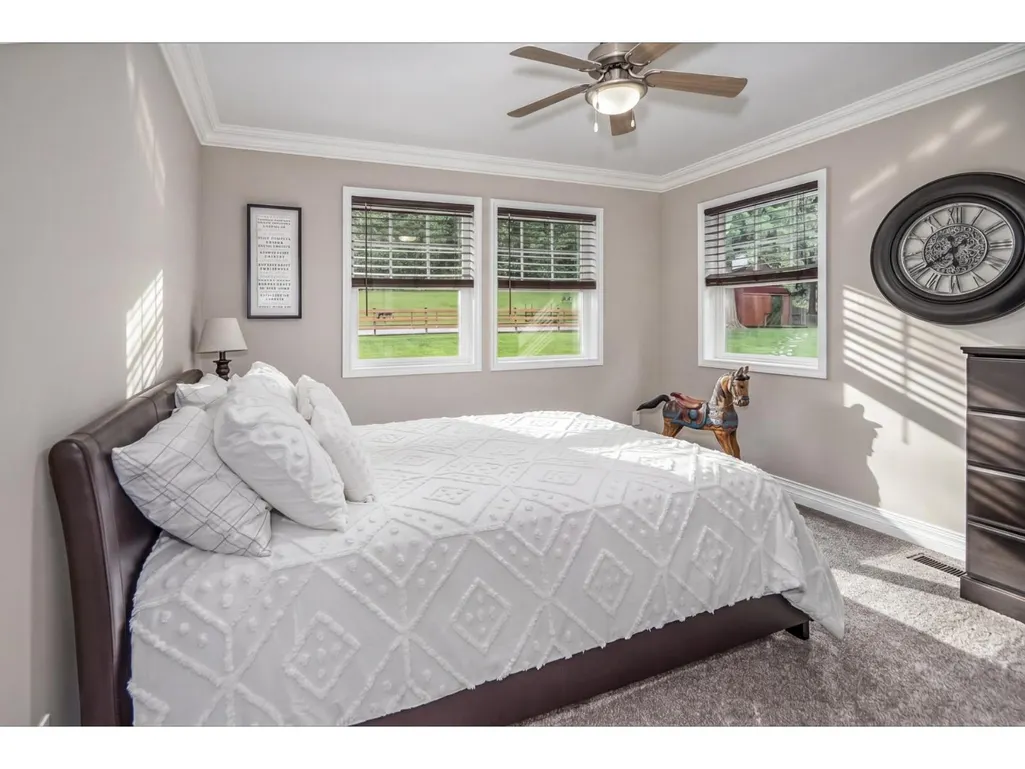
| Bedroom 2 | 9 ft ,6 in x 12 ft ,7 in | Main level | 12 ft ,7 in | |
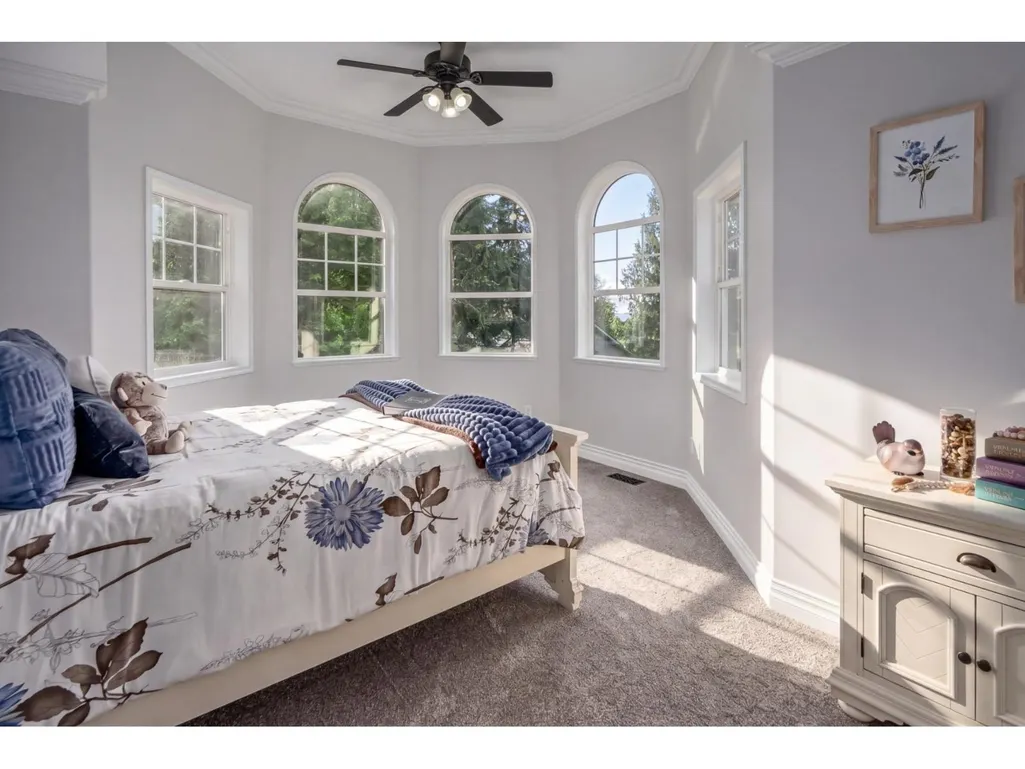
| Bedroom 3 | 16 ft ,2 in x 13 ft ,4 in | Above | 13 ft ,4 in | |
| Bedroom 4 | 11 ft ,8 in x 13 ft ,5 in | Above | 13 ft ,5 in | |
| Eating area | 11 ft ,10 in x 5 ft ,10 in | Main level | 5 ft ,10 in | |
| Family room | 18 ft ,2 in x 13 ft ,8 in | Main level | 13 ft ,8 in | |
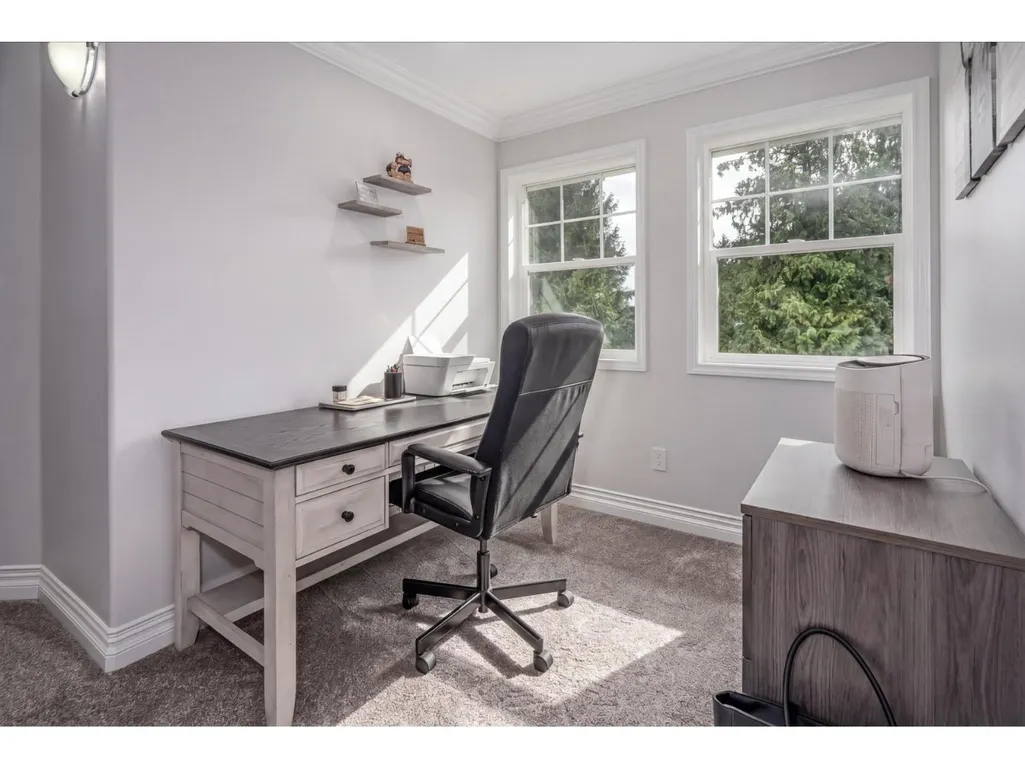
| Flex Space | 7 ft ,6 in x 6 ft ,7 in | Above | 6 ft ,7 in | |
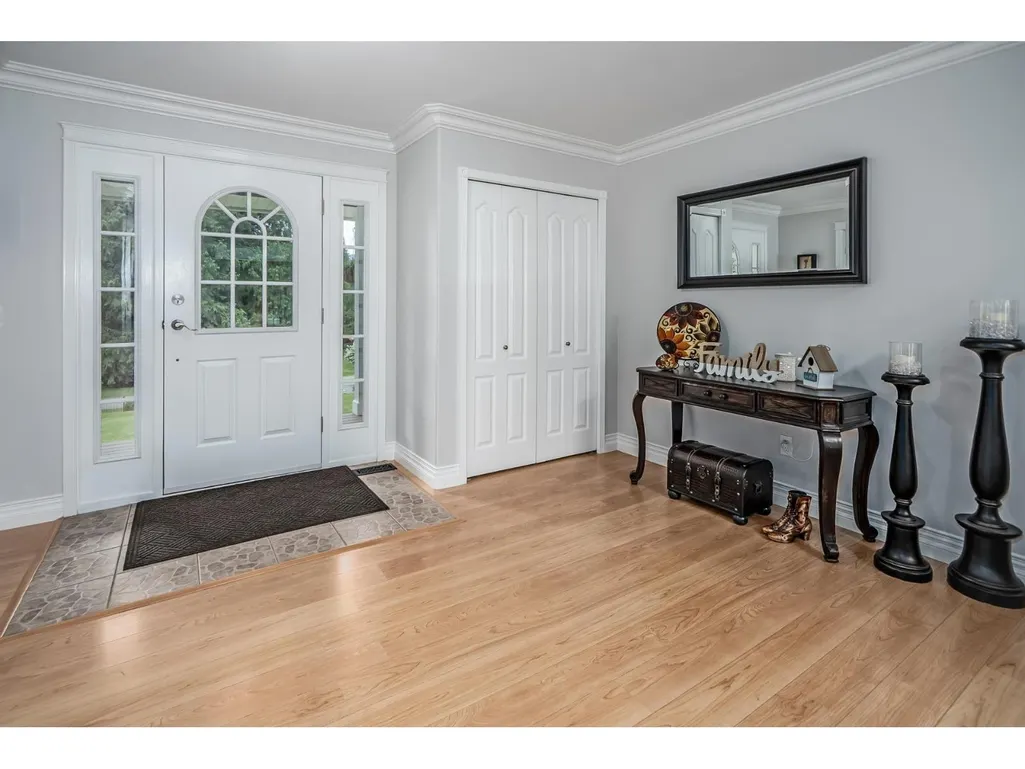
| Foyer | 12 ft ,7 in x 10 ft ,3 in | Main level | 10 ft ,3 in | |
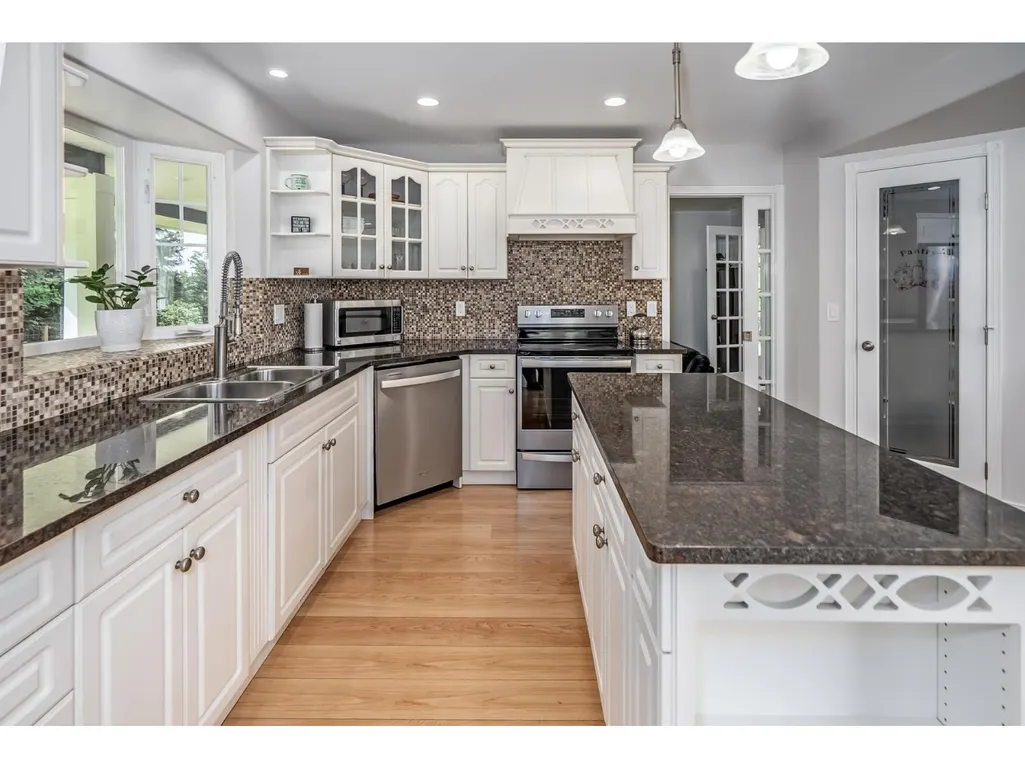
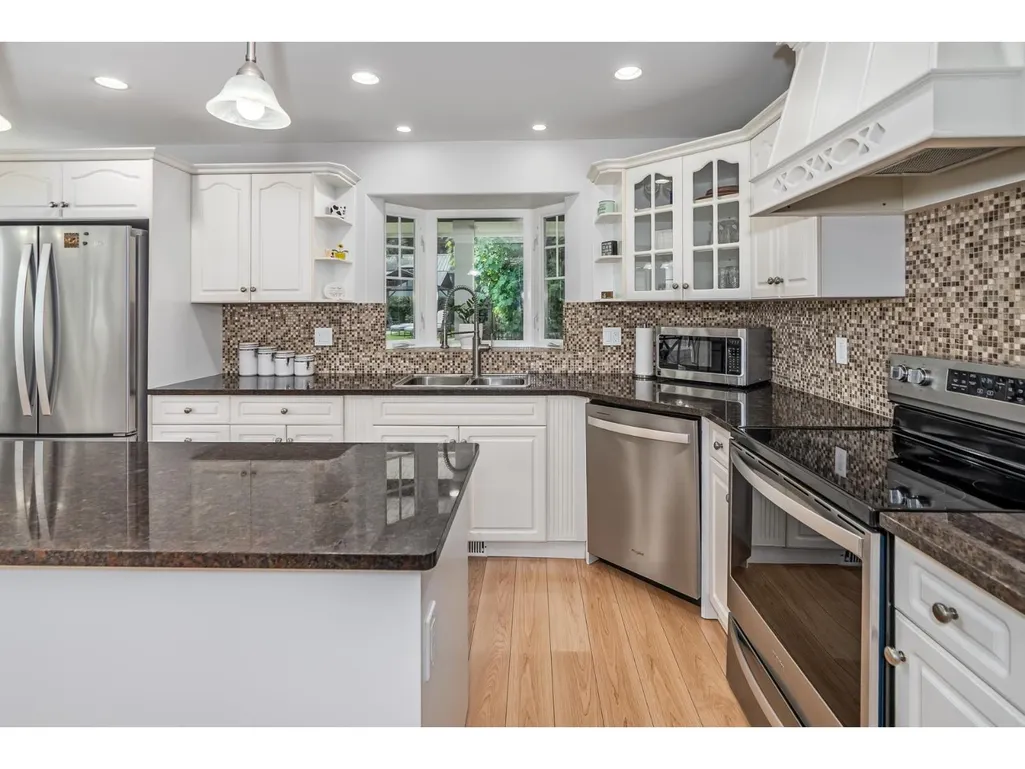
| Kitchen | 14 ft ,8 in x 13 ft ,11 in | Main level | 13 ft ,11 in | |
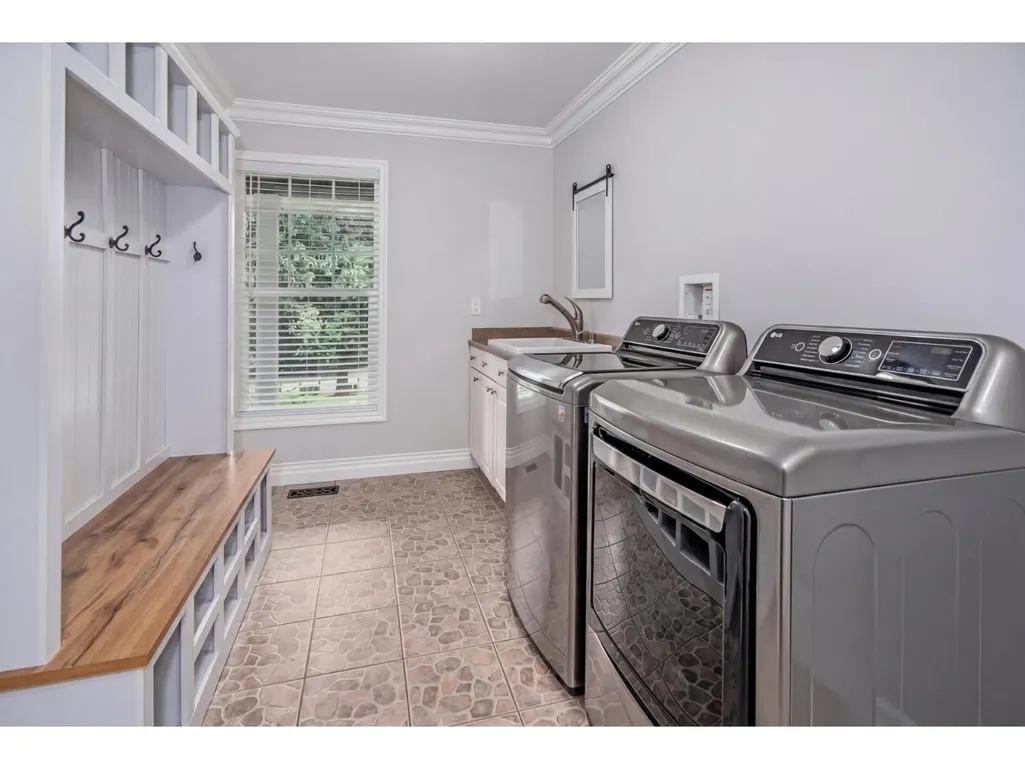
| Laundry room | 7 ft ,5 in x 14 ft ,1 in | Main level | 14 ft ,1 in | |
| Living room | 20 ft ,11 in x 16 ft ,7 in | Main level | 16 ft ,7 in | |
| Other | 4 ft ,7 in x 6 ft ,7 in | Above | 6 ft ,7 in | |
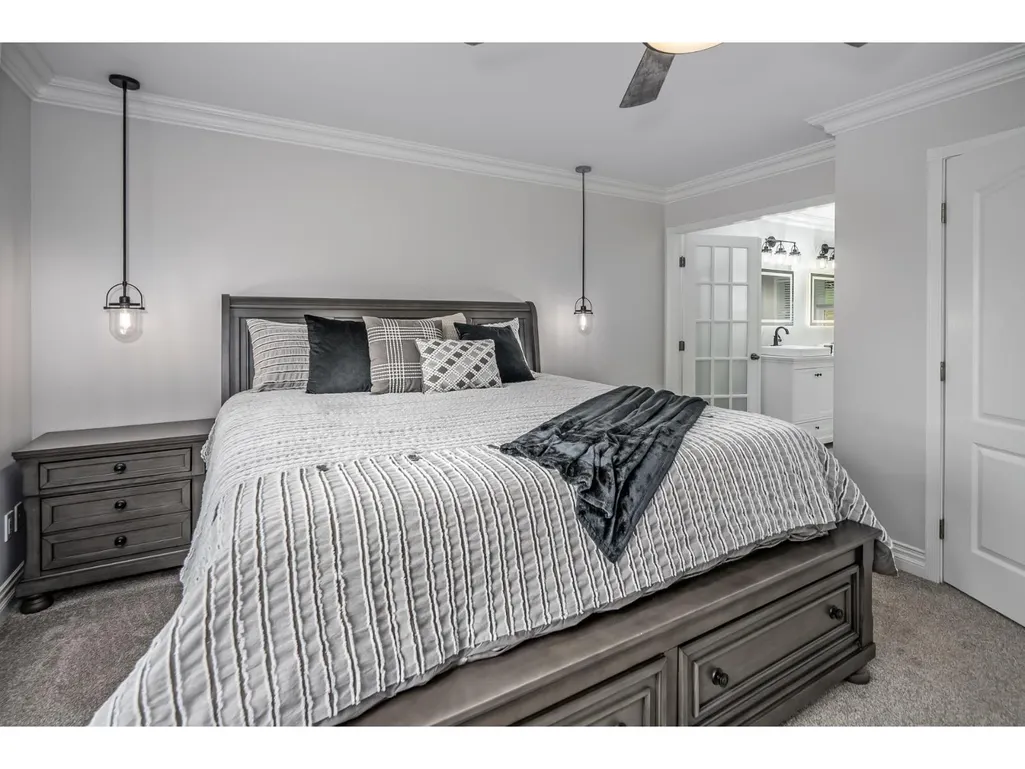
| Primary Bedroom | 14 ft ,11 in x 14 ft ,1 in | Above | 14 ft ,1 in |
Amenities
- Views
- New Construction
- Adult 55+
- Lease To Own
- No Strata Fees
- Furnished
- Primary On Main
- Air Conditioning
- Seller Finance
- Green
- Fixer Upper
- Horse
- Golf
- Fireplace
- Deck
- Garage
- Basement
- Pool

Property vs Single Family Average in V2R 5G9
Price
Year Built

 All information deemed reliable but not guaranteed. All properties are subject to prior sale, change or withdrawal. Neither listing broker(s) or information provider(s) shall be responsible for any typographical errors, misinformation, misprints and shall be held totally harmless. Listing(s) information is provided for consumer's personal, non-commercial use and may not be used for any purpose other than to identify prospective properties consumers may be interested in purchasing. The data relating